Unit Types
The Hive Residences in Taytay, Rizal has ready-for-occupancy 1-bedroom and 2-bedroom condos, built with Megawide and connected to WalterMart Taytay. Compare the floor plans below, then message us for a sample computation for the unit you like.
| Unit | Floor area | Good for |
|---|---|---|
| 1 Bedroom Standard | 30.25 sqm | Singles, young couples, a first home |
| 1 Bedroom Premium | 35.75 sqm | Couples who want a bigger bedroom |
| 2 Bedroom Type A | 41.40 sqm | Small families |
| 2 Bedroom (Tower D) | 45.38 sqm | Small families who need a utility deck |
| 2 Bedroom Type B | 45.60 sqm | Families who want a bigger living area |
| 2 Bedroom Type C | 50.20 sqm | Families who host, with the largest living and dining area |
Floor areas are approximate and based on the developer’s floor plans. Layouts can vary slightly per unit and tower.
1-Bedroom units
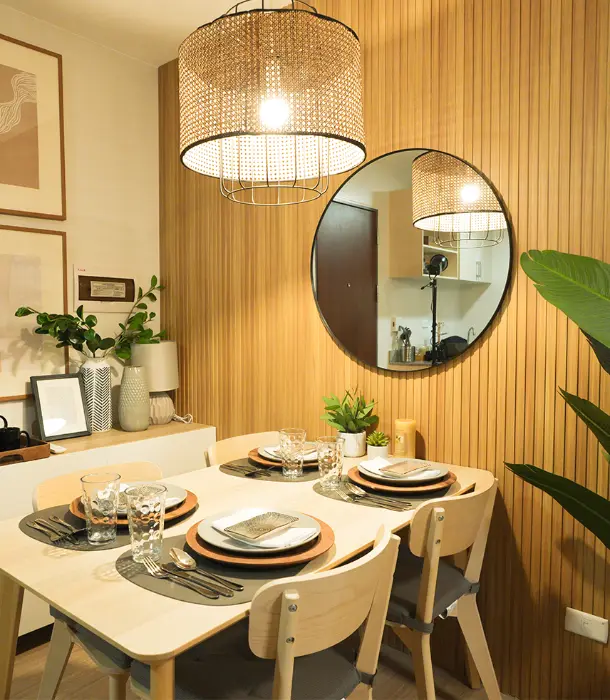
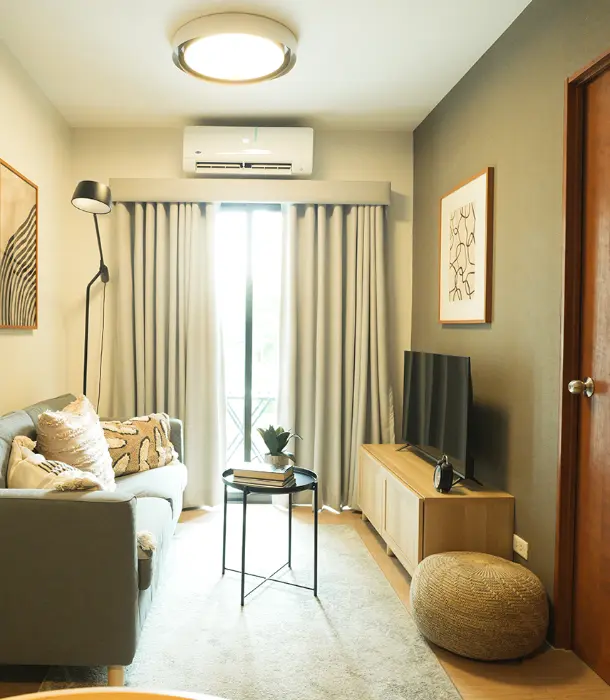
Both 1-bedroom layouts have a balcony, an open living, dining and kitchen area, and a separate bedroom with a built-in closet.
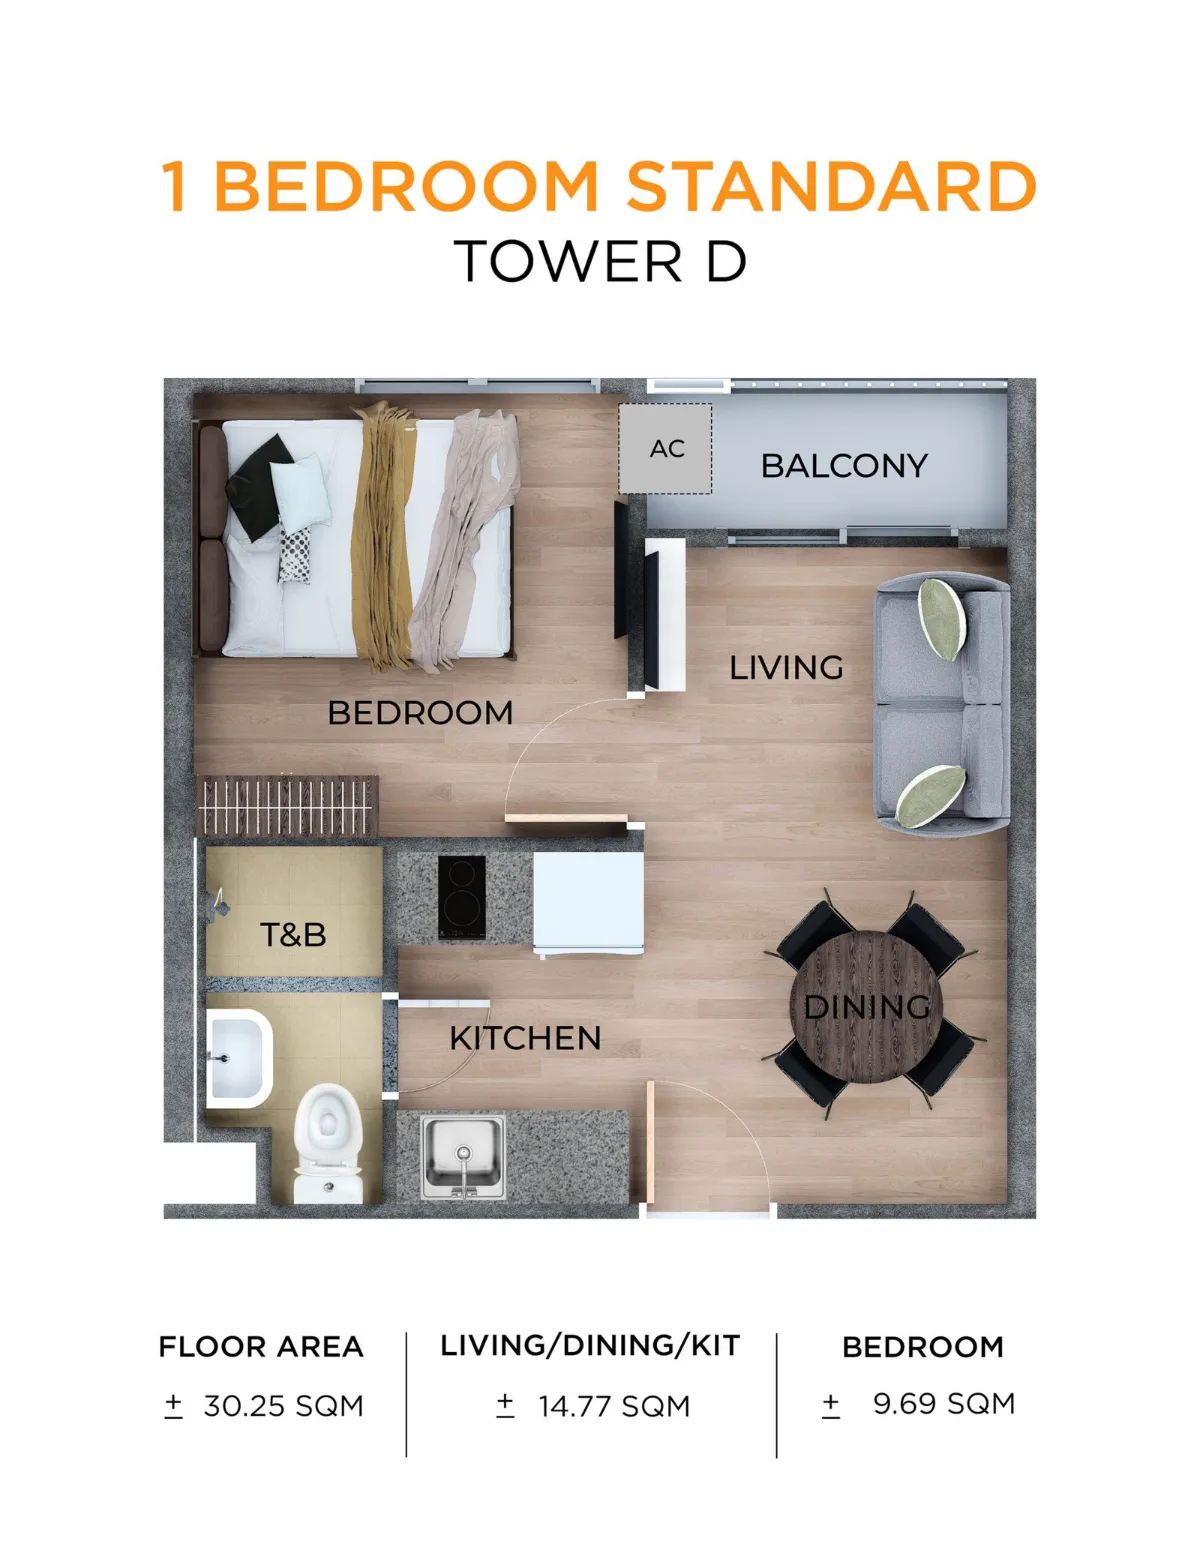
1 Bedroom Standard
Tower D
| Floor area | 30.25 sqm |
| Living, dining and kitchen | 14.77 sqm |
| Bedroom | 9.69 sqm |
| Balcony | Yes |
A practical first home, or an easy unit to rent out.
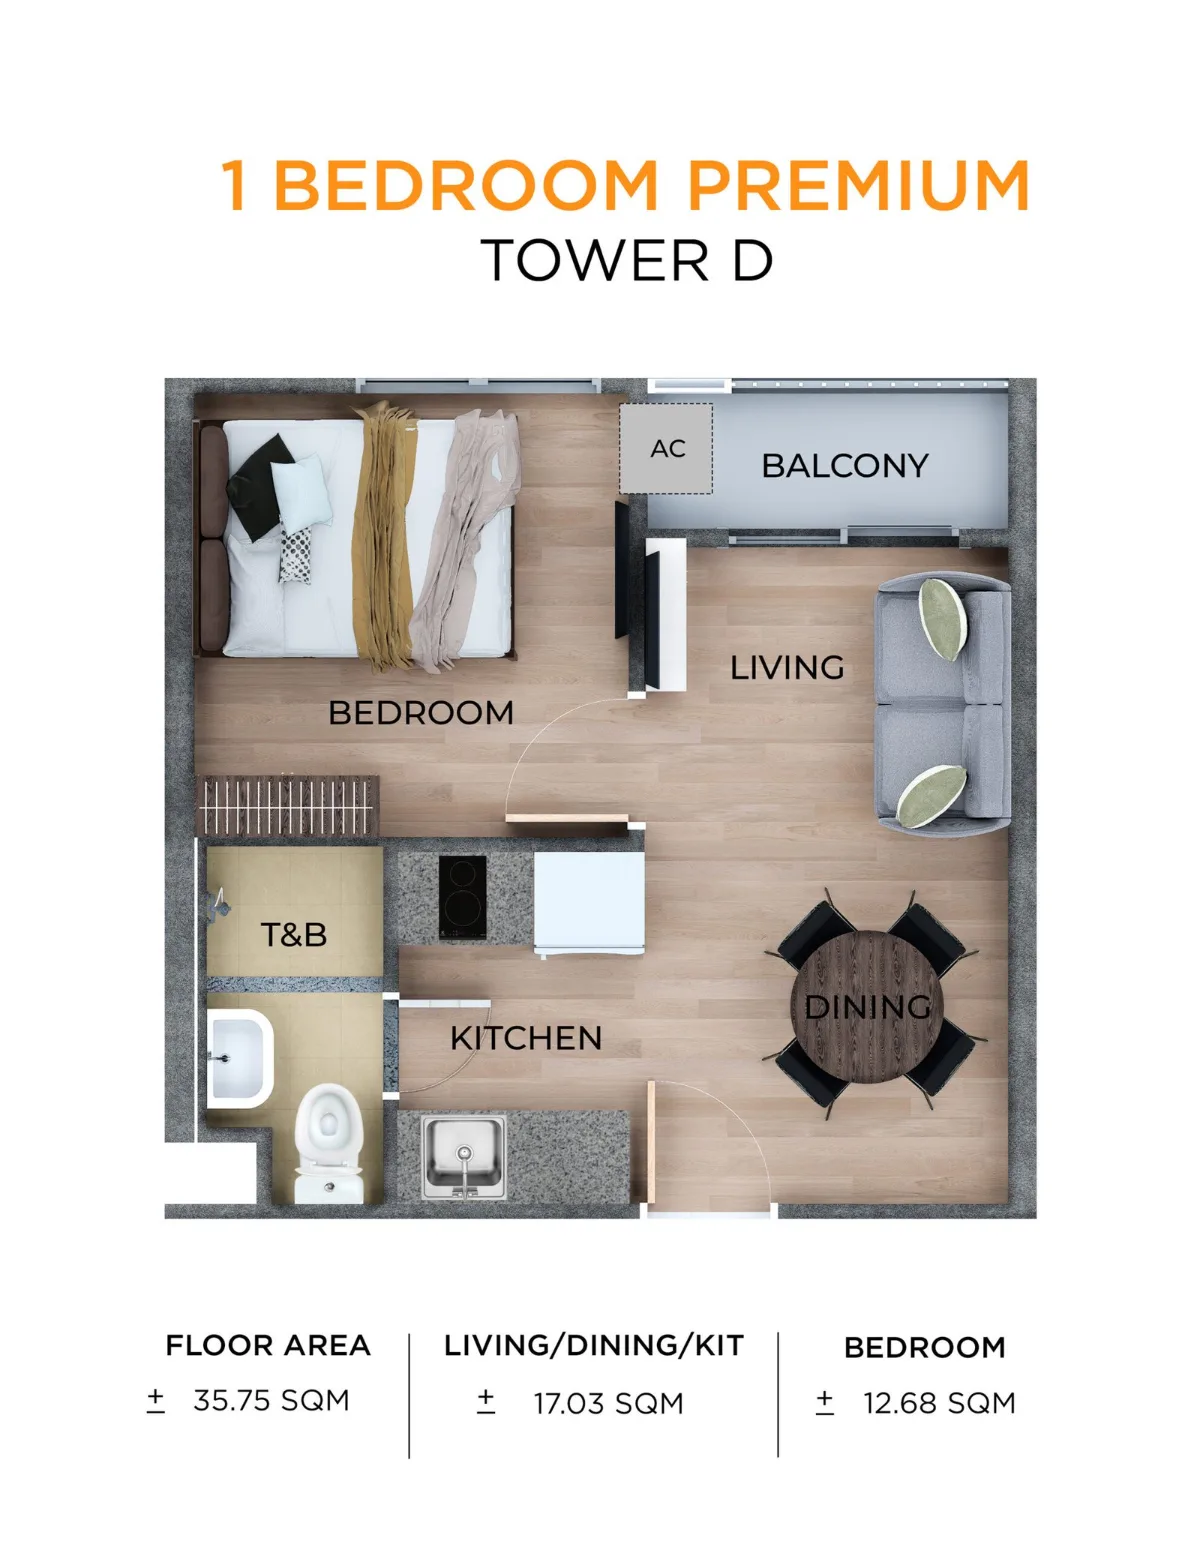
1 Bedroom Premium
Tower D
| Floor area | 35.75 sqm |
| Living, dining and kitchen | 17.03 sqm |
| Bedroom | 12.68 sqm |
| Balcony | Yes |
The same layout with more room in the bedroom and living area.
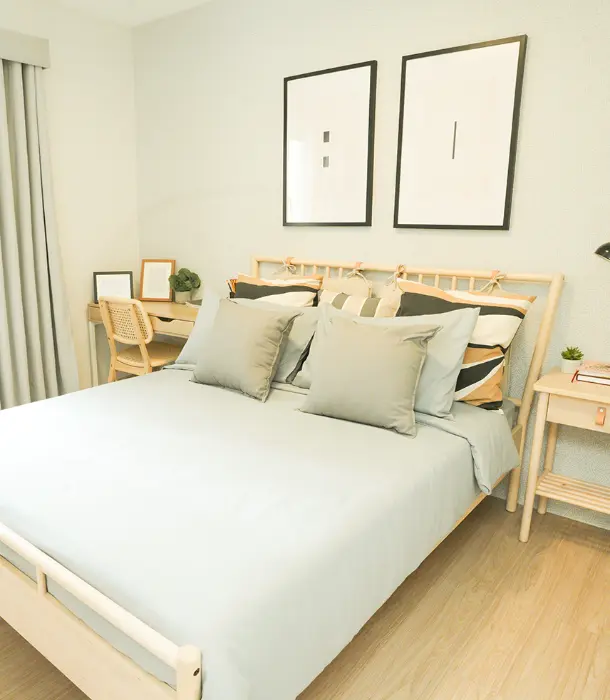
2-Bedroom units
Every 2-bedroom unit has two separate bedrooms, a full toilet and bath, and an open living and dining area. Choose the layout that fits how your family lives.
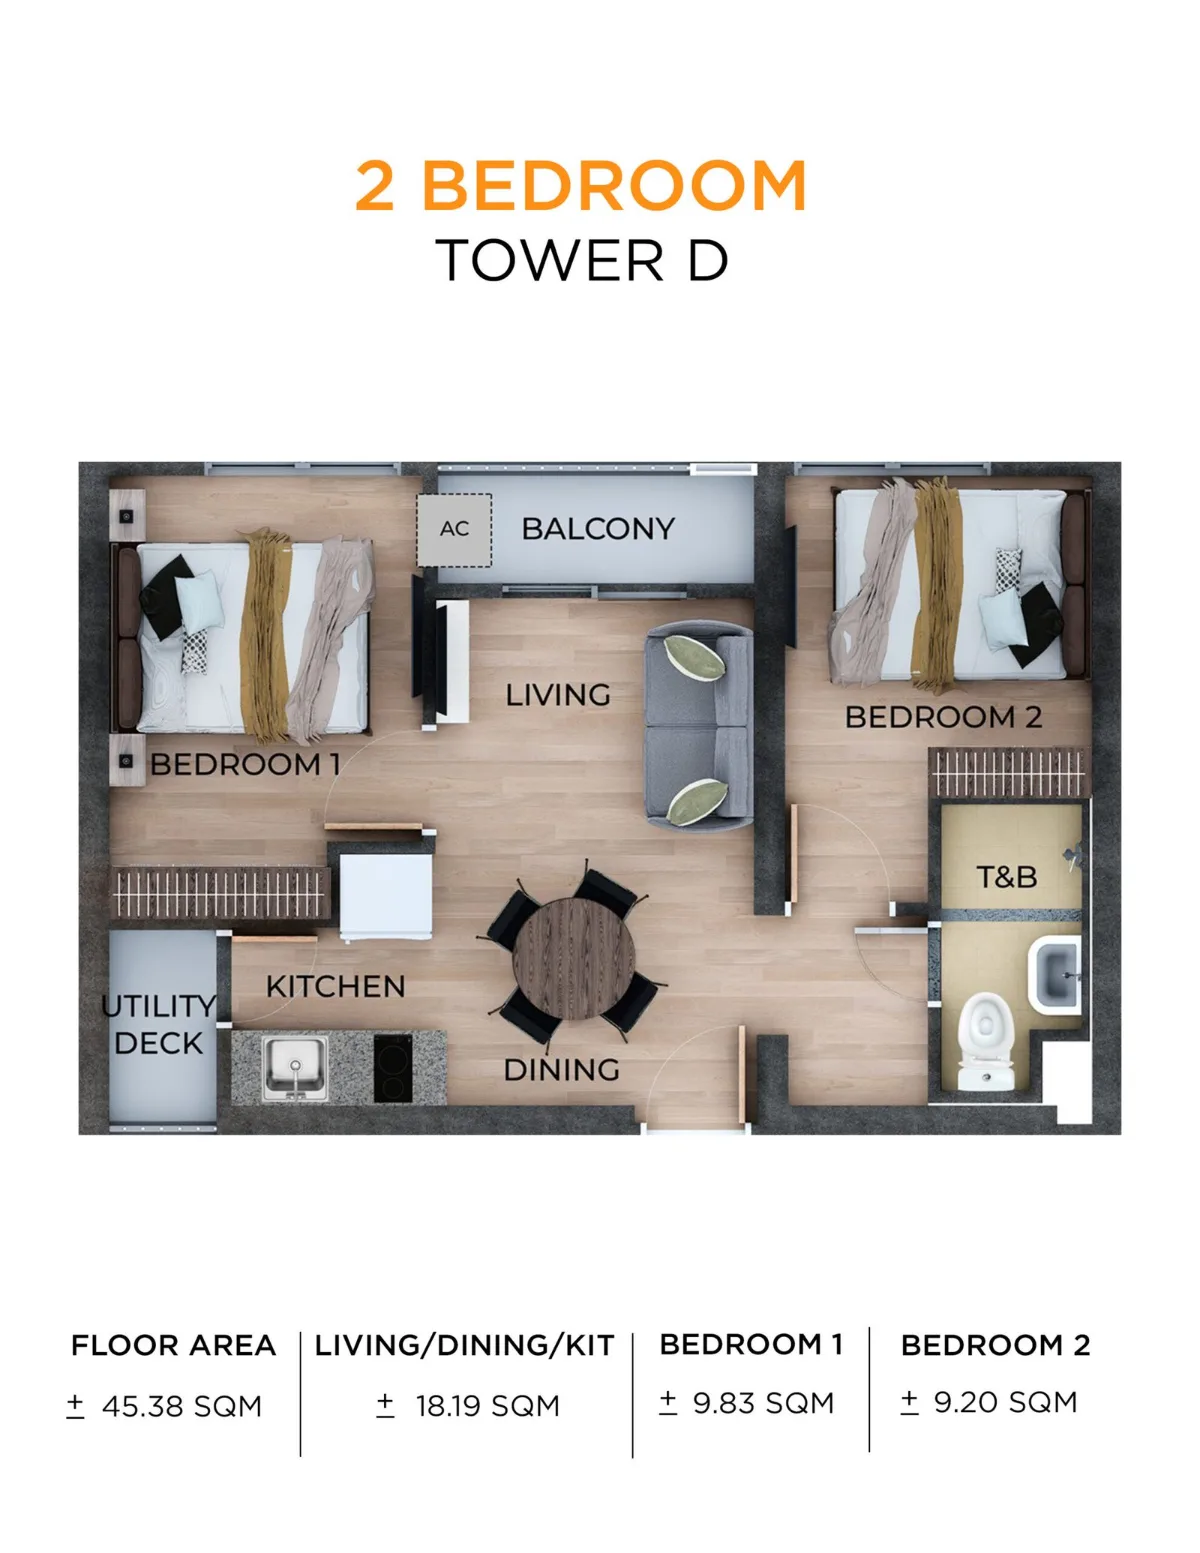
2 Bedroom
Tower D
| Floor area | 45.38 sqm |
| Living, dining and kitchen | 18.19 sqm |
| Bedroom 1 | 9.83 sqm |
| Bedroom 2 | 9.20 sqm |
| Balcony and utility deck | Yes |
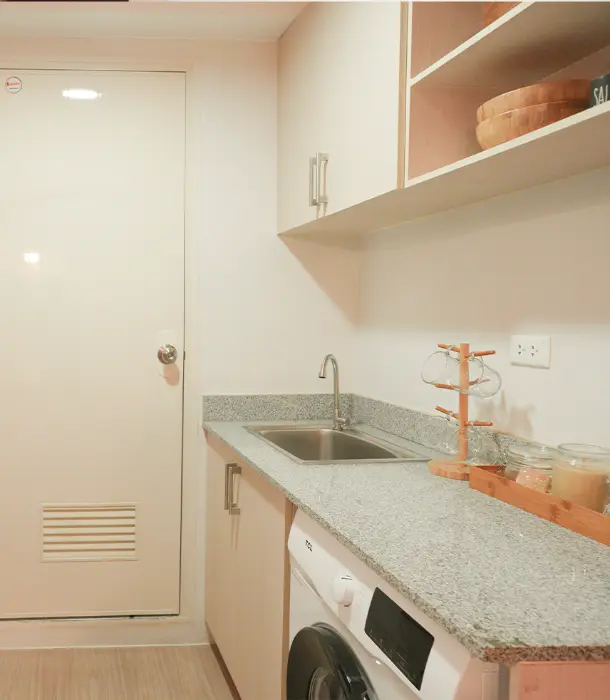
Comes with a utility deck for laundry, separate from the balcony.

2 Bedroom Type A
| Floor area | 41.40 sqm |
| Living and dining | 11.83 sqm |
| Bedroom 1 | 10.50 sqm |
| Bedroom 2 | 9.60 sqm |
| Balcony | Yes |
The most compact 2-bedroom layout.

2 Bedroom Type B
| Floor area | 45.60 sqm |
| Living and dining | 17.75 sqm |
| Bedroom 1 | 10.35 sqm |
| Bedroom 2 | 9.00 sqm |
| Balcony | Yes |
A bigger living area, with the balcony between the two bedrooms.

2 Bedroom Type C
| Floor area | 50.20 sqm |
| Living and dining | 21.79 sqm |
| Bedroom 1 | 10.35 sqm |
| Bedroom 2 | 8.93 sqm |
The largest living and dining area of all the layouts.


Frequently asked questions
Are the units ready for occupancy?
Yes. The Hive Residences is ready for occupancy, so you can move in once your purchase is processed. Ask us which units are available now.
Which unit types are still available?
Availability changes often across the towers. Message us and we will tell you which layouts are open and on which floors.
Can I visit a unit before buying?
Yes. Book a unit tour and see the layout, the amenities and the WalterMart connection in person.
Can I use a Pag-IBIG housing loan?
Pag-IBIG is one of the financing options many buyers use. See the Pag-IBIG requirements checklist and ask us which options apply to the unit you like.
What is near The Hive Residences?
WalterMart Taytay is connected to the development, with schools, banks and hospitals nearby. Read our Taytay neighborhood guide.
Found a layout you like?
Message us for a sample computation and the units available in that layout.